
Historic Green Street Circle
A 1920's Sears Kit home in historic Gainesville, restored for a busy modern family.
A Note Before We Begin
The Floresta approach to renovating older homes, whether a 1920s Sears Kit home in downtown Gainesville or a 1990s ranch on Lake Lanier, starts the same way. We work to understand the bones of a space before changing them. Older homes ask the same questions as new construction: What stays? What changes? What deserves to be cherished, and what was never quite right?
This is the story of one such home, and how three phases of strategy, transformation, and curation brought it back to life. Without erasing the century it had already lived.
The Family
Four people. Two children. A quarter-century of memories built inside the walls of a much-loved restaurant in downtown Gainesville, and another quarter-century of memories built passing through, but never fully into, this 100-year-old home on Green Street Circle.
When the owners retired after 25 years of building one of the city's most beloved gathering places, they wanted to bring that same spirit home. They had a catering business they wanted to continue. Art collected over a lifetime with nowhere to live. Grown children, an active outdoor lifestyle, and an instinct that the house they'd been passing through could finally become the house they lived in. But the home wasn't ready for them. Not yet.
The Challenge
A century-old Sears Kit home is a remarkable thing. Built from a catalog, shipped by rail, assembled by hand, lived in by generations. These homes are pieces of American history. But a hundred years of life leaves marks, and not all of them are charming.
What had once been a family home had become a series of small, disconnected rooms with poor traffic flow. A previous remodel had introduced fixes that created new problems: awkward doorways, mismatched finishes, electrical work due for an update. The basement was still dirt-floor. There was no room for the catering business. There was nowhere to display the art.
The family didn't want to leave. They didn't want a teardown. They wanted the home itself, its bones, its character, its century of stories. They just needed it to work for the family they'd become.

Phase One - The Strategy
Before any walls came down, the diagnosis came first.
Three things were true about this home, and naming them shaped everything that followed.
Traffic patterns were making small rooms smaller. Doorways and openings had been placed for an earlier era of living, forcing the family to move around the house instead of through it. Every room felt smaller than it actually was because furniture had to be arranged around the way people walked.
Every space needed to do more than one thing. A retired couple running a catering business from home and entertaining grown children requires square footage that earns its keep. A dining room couldn't just be a dining room. A basement couldn't just be a basement. The old "one room, one purpose" floor plan had to give way to spaces with layered functions.
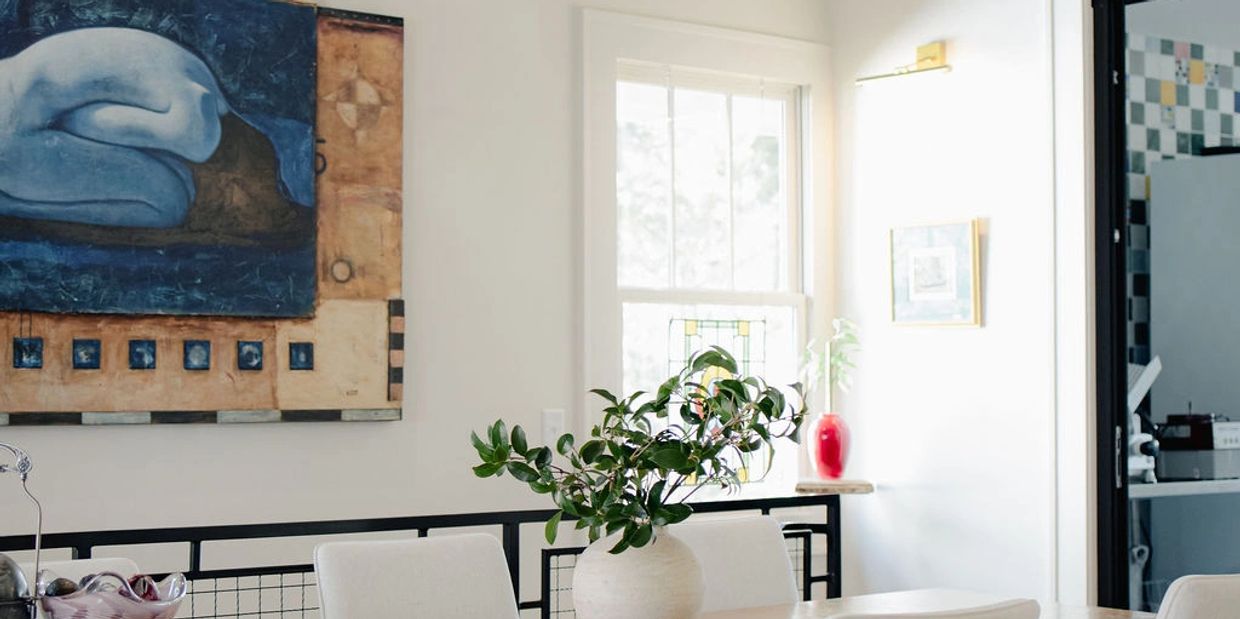
The owner's artistic expression had become distracting rather than expressive. A lifetime of collected art deserved to be honored. But it needed the right walls, the right lighting, and the right rhythm of negative space in order to be seen. As it stood, the art was competing with the architecture instead of completing it.
The strategy: redesign traffic flow to expand every room without expanding the footprint, give each space limited purposes through thoughtful design, and create gallery moments throughout the home so the art could finally breath.
Phase Two - The Transformation
Then work began.
Reopening the home from the inside out. Doorways were removed, openings were widened, and traffic patterns were redesigned so the existing rooms could finally feel as large as they actually were. Small rooms stayed small in footprint but began to live large.
A two-story addition that doesn't read as an addition. The new construction added a commercial-style kitchen and expanded dining room upstairs, with a dedicated catering workroom, laundry area, and full bath downstairs. Every finish, every trim profile, every transition was selected to feel as though it had always been there. Visitors should never be able to point to where the original home ends and the addition begins.
The dirt-floor basement, transformed. What had been an unused void below the home became a home gym and recreation storage area, equipped with an office for planning, a workshop for repairs, and an outdoor shower and drying area for post-lake sessions. The kind of space that supports an active outdoor lifestyle without consuming the upstairs square footage.
Honoring the home, correcting the past. The DIY fixes from the previous remodel were carefully unwound, with elevated solutions taking their place. Wiring and electrical panels were updated for safety and modern load. Every bathroom was reimagined with artisan-style tile that nodded to the home's era while delivering current-day function. The original fireplace was brought back to life with handmade tile, a custom built-in surround, and a coal-to-gas conversion that lets the family enjoy a working hearth without the maintenance burden of the original.
Lighting as architecture. Improved and diversified lighting throughout was designed to highlight the art collection while brightening the interior rooms that century-old homes tend to keep shadowed. Light became a tool, not an afterthought.
Phase Three - The Heart
A home this old already has soul. The work in this phase was less about adding character and more about revealing it.
The original character finishes, preserved trim, original hardware, the patina of a hundred years of family life, were kept top of mind through every decision in the new construction and every updated area. Rather than gut and replace, the approach was to weave new into old so seamlessly that the home reads as all of one piece.
The art collection was given the gallery walls and lighting it had always deserved. The new addition wasn't just a functional space. It was additional canvas for a family whose home tells the story of who they are.
The result: a home that doesn't just look like it could have been built in 1920. It feels like every era of its life is still living inside.
In Their Words
"After 27 years and three DIY remodels, I knew I needed to get it right this time."
"She asked me questions that helped me understand what I actually wanted in my home life. She watched how we used our spaces. Within a week, I had actual diagrams of how we could better utilize our home."
"In the end, I have the house I always loved and a home I always wanted. Living in our space with real intention has changed how we live our lives."
"Grateful is a small word, but I say it with strong intention when speaking of Patti Carruth of Floresta Designs."
— Tina R., Gainesville, GA

Livingroom
Kitchen Lounge
Kitchen Lounge
The art drove this room. The sectional, the built-ins, the palette. All of it exists to highlight the collection without competing with it.
Kitchen Lounge
Kitchen Lounge
Kitchen Lounge
The old dining room needed a new life. A plush velvet sofa, leather swivel chairs, and three counter stools turned it into exactly that. Plenty of room for slow mornings before the day gets started. The enveloping blue feels like company even when you're all alone.
Home Gym
Kitchen Lounge
Home Gym
What was once a dirt-floor basement with carriage doors for off-street parking is now a fully equipped home gym and recreation storage space. All original brick pillars left exposed."